
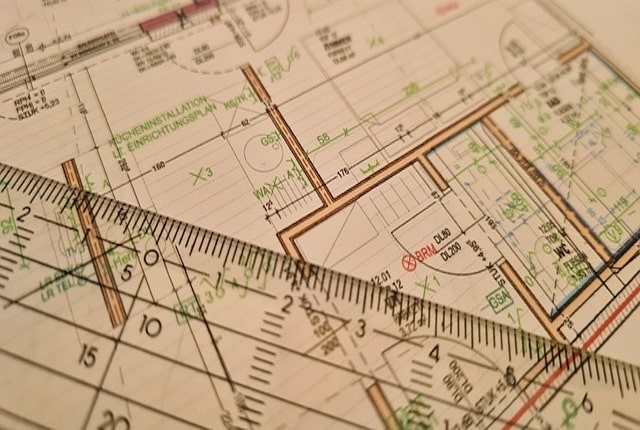
Calculating the surface area of a property is essential for estimating the price per square metre, in a sale or a purchase.
In addition, when buying a property off-plan, the developer undertakes to build a property whose area must comply with that stated in the contract and the plans.
It is common to find significant differences between the actual area and the area stated in the various documents relating to a property, such as the Land Registry extract, the building permit or the municipal tax bills.
How is the area of a property calculated?
There are three ways of calculating the surface area of a property:
1. Gross area calculation
This method corresponds to the area of the property including the full thickness of the walls, the annexes (for example the area of the storage room or the parking space), as well as the area the apartment holds in proportion to its share of the common areas. The drawback of this method is that it is difficult to identify the real net area of the apartment, which is why it is very rarely used today.
2. Calculation of the area by the Land Registry
To replace the haphazard calculation methods that existed in the past, the Israeli Parliament passed the law on real estate transactions and issued a specific order so that areas would be determined according to a uniform calculation method. This legislation, implemented by the Land Registry, has made it possible to establish clear rules for calculating areas:
a) The area is calculated including the exterior walls of the apartment, so that the thickness of the walls is included in the calculation of the property’s area. In addition, the thickness of the party walls between two apartments is divided equally between them;
b) The area of the apartment’s annexes (parking space, storage room, garden, etc.), as well as that of terraces and balconies, is stated separately.
When the apartment is registered as a sub-plot, its area is explicitly stated in the Land Registry extract. It is also possible to order the file relating to this apartment and obtain a copy of its plans, as well as those of the common areas.
From a legal point of view, it is the data stated in the Land Registry that determine the area of the apartment. The price per square metre is therefore calculated according to the area of the property in the Land Registry.
When buying a property off-plan, the developer is required to attach to the contract the plans of the apartment, of the floor on which it is located, of the basements, of the ground floor and of the roof. The area that appears in the contract and the plans is the one that must subsequently be registered in the Land Registry once construction is complete. However, under the law, a maximum difference of 2% between the area stated in the contract and the actual area is tolerated and does not constitute a serious breach of contract by the developer.
3. Calculation of the area by the municipality
The area recorded at the town hall often differs from that registered in the Land Registry and is not uniform across Israel.
In accordance with a decree published at the beginning of each year, the mayor determines the method of calculating areas, on the basis of which the municipal tax is paid.
Unlike the Land Registry method, the municipal method gives a specific status to annexes, walls, basements, interior stairwells, and areas with low ceiling height. In addition, the calculation method also varies according to the neighbourhood in which the property is located.
Please note: The information contained in this article is the sole responsibility of the author and cannot replace specific legal advice. It is valid only as of the date it was written.
Maître Yonathan TSADIKA
+ 972 (0) 50 486 34 76
yonathan@tsadika.co.il


